Custom-Cut DOME Homes by Justin Wilson
Discover the future of living in an EconOdome home!
At EconodomesLLC, we specialize in building innovative, durable, and energy-efficient dome homes. Explore our unique designs, understand the advanced materials we use, and find out why a dome home is the smart choice for your future.
Meet the Owner!
Econodomes originally Manufactured/ Designed by Wil Fedroeff helped people to build custom dome homes since 1982 and I (Justin) am PROUD to be given the opportunity to continue his LEGACY per his wish of making and getting more DOMES into the communities. The objective has always been to make each Econodome kit better than the last Econodome kit. This concept has resulted in the creation of an easier to complete dome home kit that has evolved over the past 40 years. Homes built with Econodome Kits are engineered to be safe in high winds, hurricanes, earthquakes and fires.
Discover the Art of Dome Home Construction!
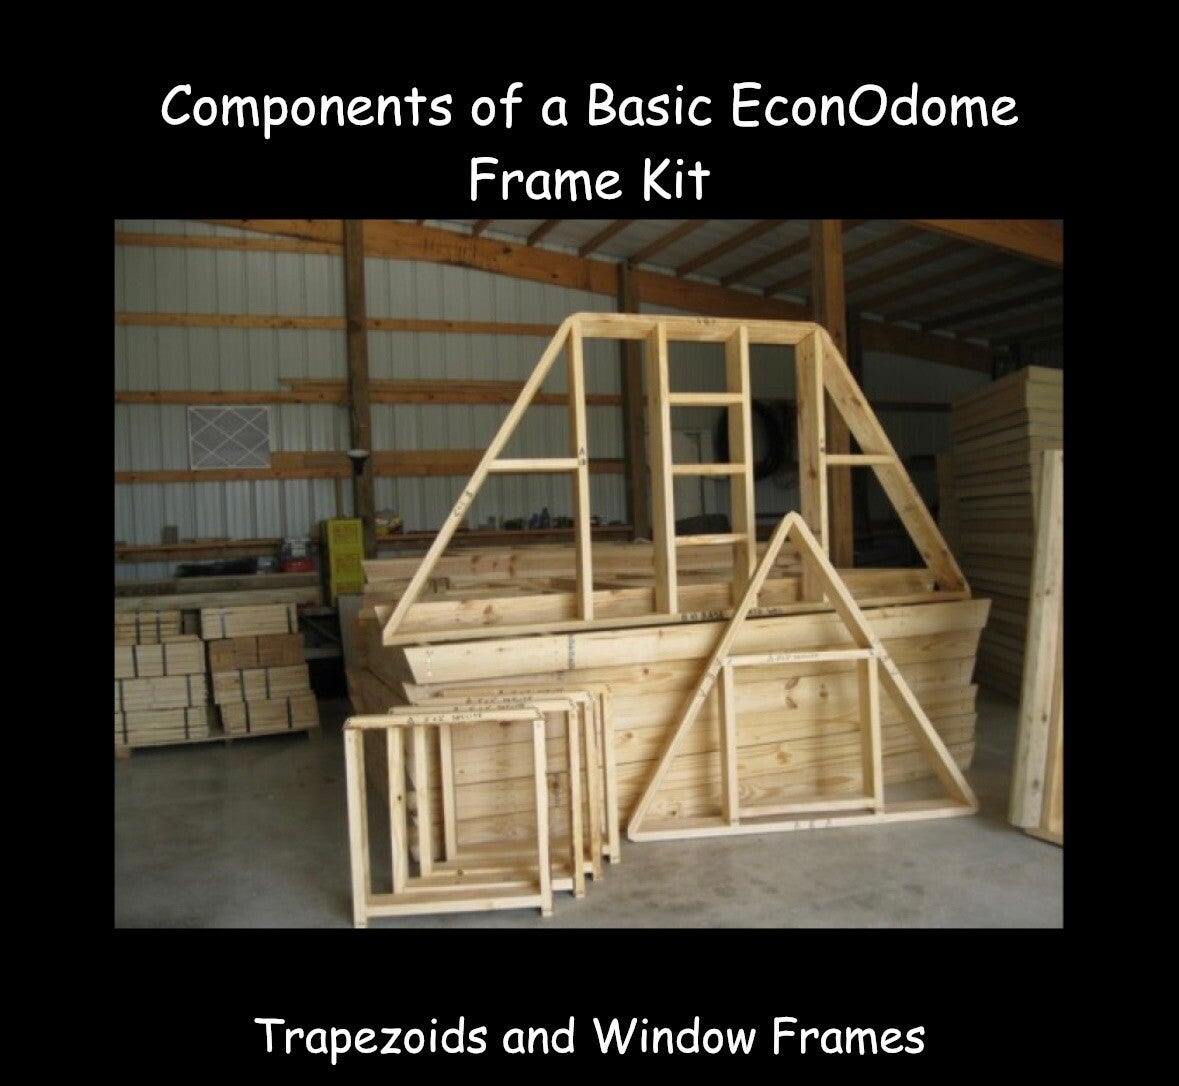
The Econodome frame kit eliminates difficult construction processes. The Econodome building is easily enclosed, one level at a time, as you climb down the Econodome building frame. This makes building with an Econodome kit a fun process! And, something any able bodied person can enjoy!
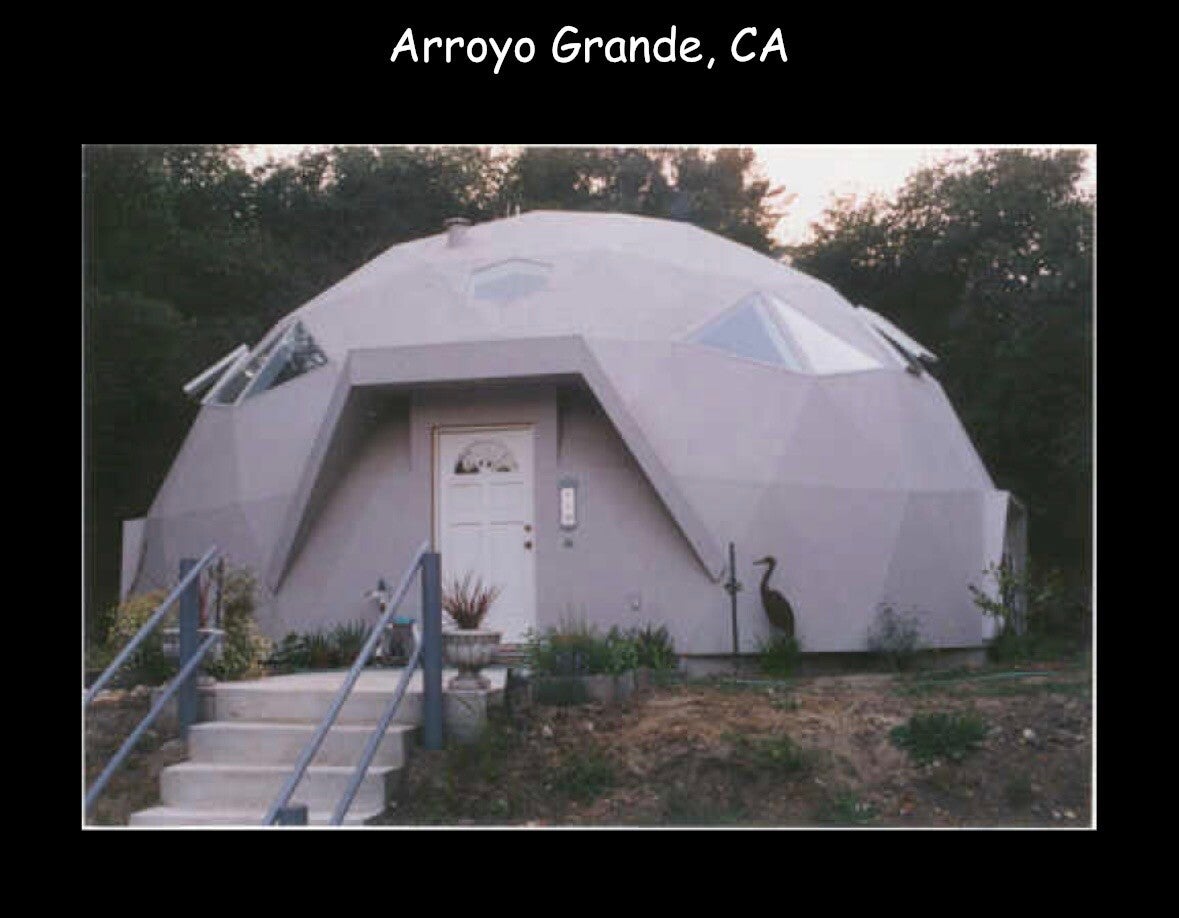
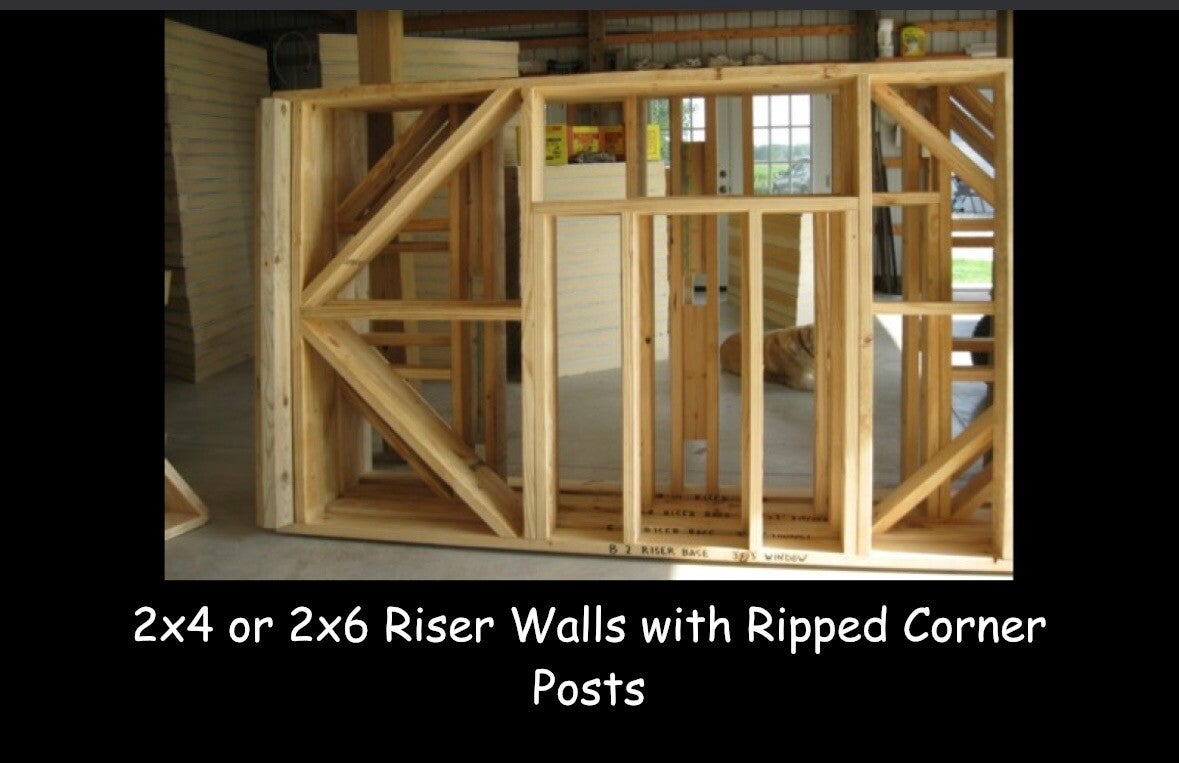
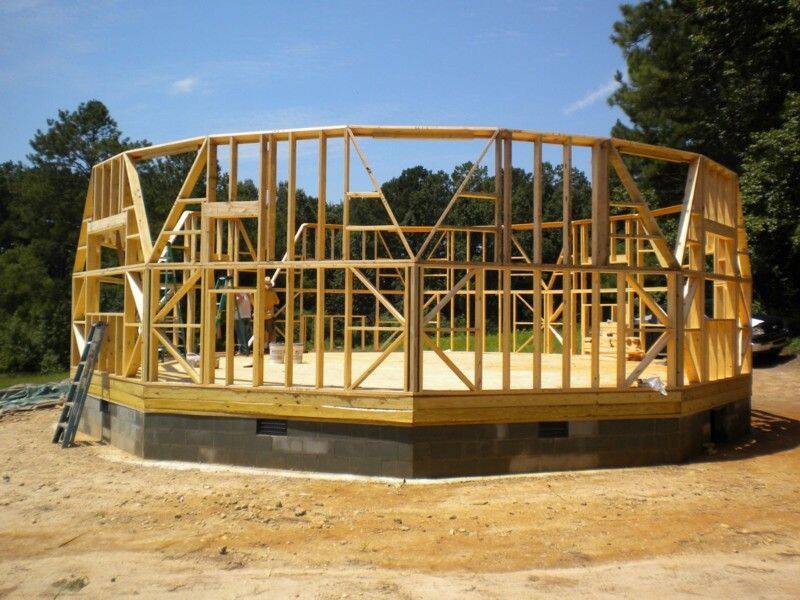
The Econodome building frame has been modified on the lower perimeter to have vertical surfaces. These "vertical trapezoids" make it very easy to install
conventional doors and conventional windows.
The Econodome building has ten equal-in-length sides to make building the foundation floor an easy matter.
In order to create an easy to build home, the difficult jobs in the construction process need to be eliminated. That is why the Econodome kit components are small and lightweight. Covering and sealing the surface from the top-down is much easier than trying to put shingles on a roof surface when you have no place to stand while working.
**THE REASON WE CALL IT THE ECONODOME**

Introducing Our Econodome Home!
From initial design to final construction, Dome Homes offers a comprehensive range of services to bring your dream dome home to life. We provide expert guidance and unparalleled craftsmanship every step of the way. ***We also have a M.ASCE LICENSED PROFESSIONAL CIVIL ENGINNEER that can provide stamped, approved floor plan layout and design per building codes per state for building your DOME Home available for an extra charge by P.S.E. Consulting. Contact information given upon request.***
Explore our DOME home models
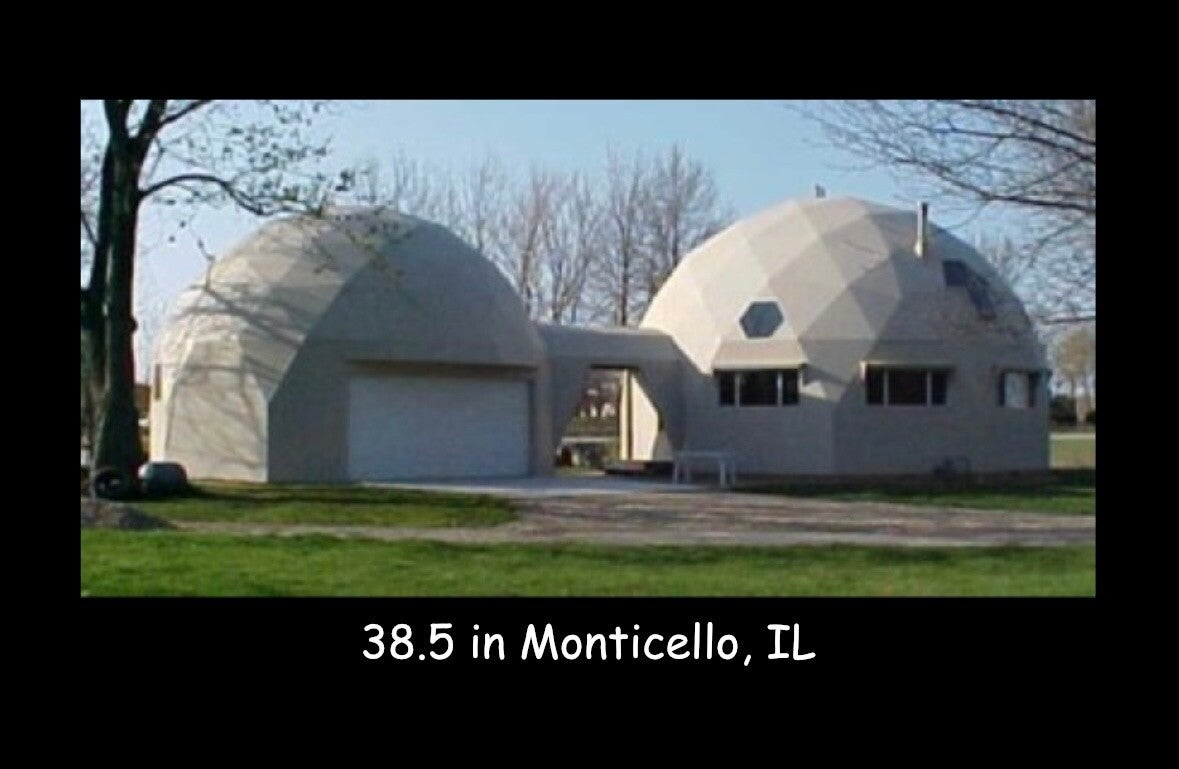
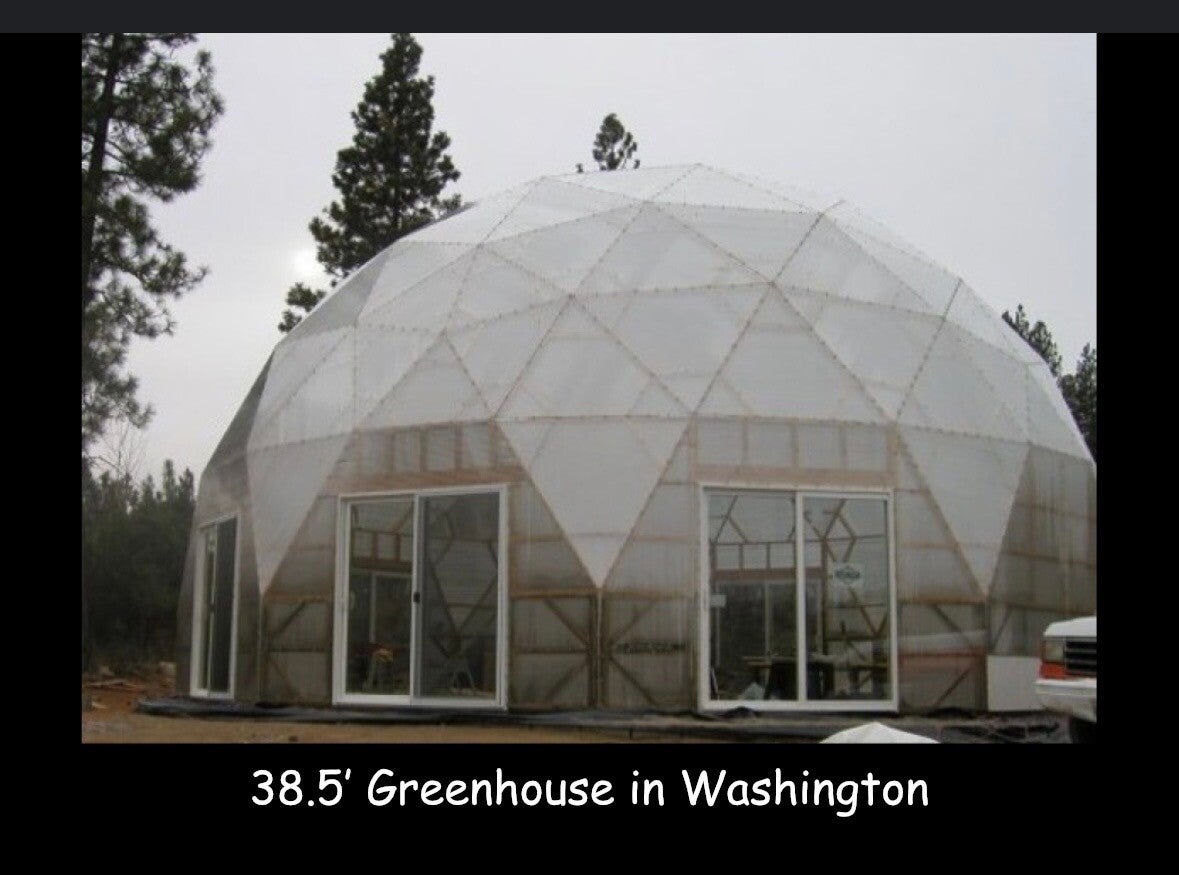
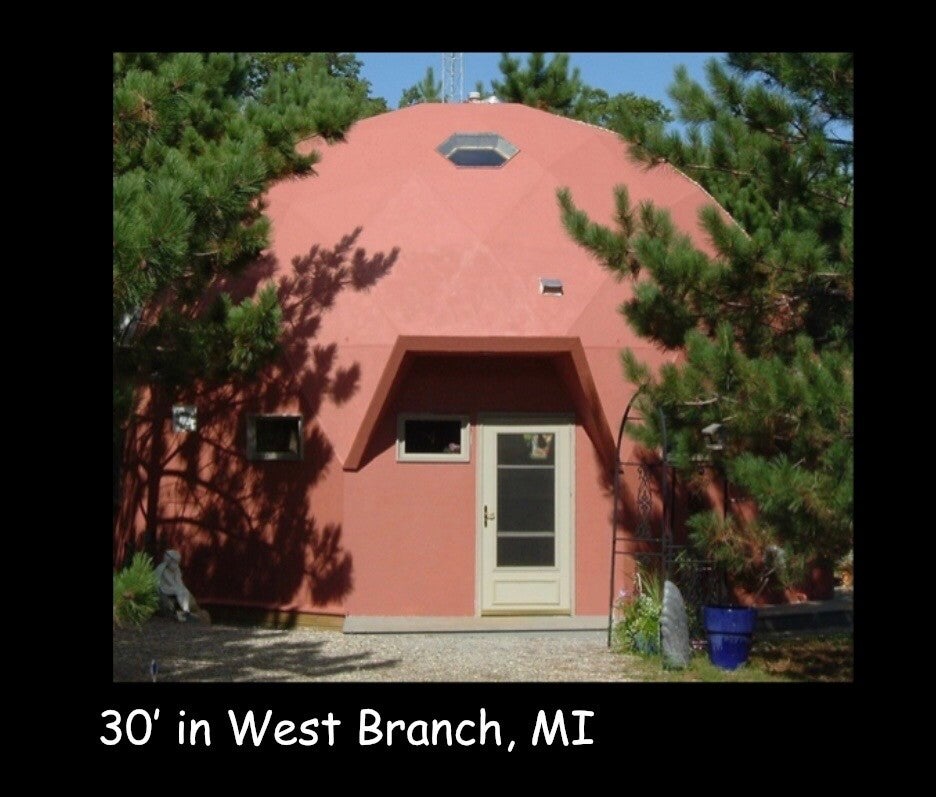
Browse our diverse collection of dome home designs, each offering unique features and layouts to suit various lifestyles and preferences. Find the perfect starting point for your dream home.
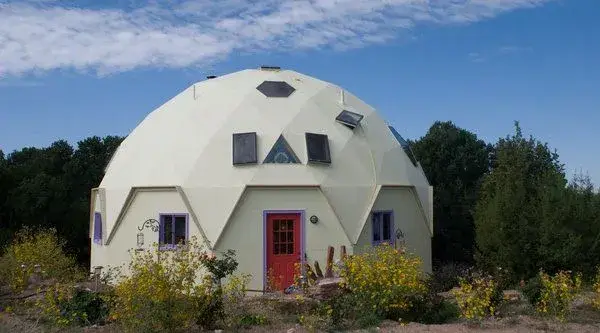
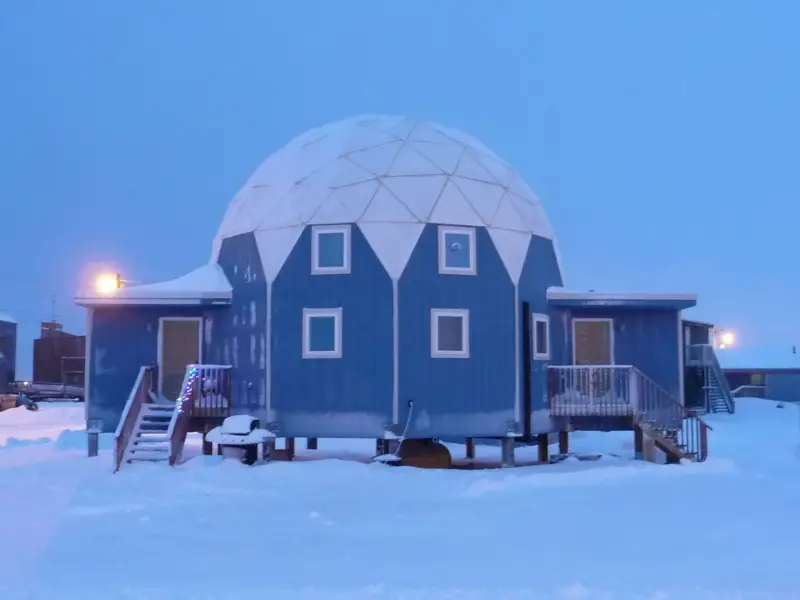
Materials Utilized in the Construction
Learn about the superior materials and advanced construction techniques that make our dome homes exceptionally strong, energy-efficient, and long-lasting. We prioritize sustainability and durability.
ADVANTAGES of a Dome home
Understand the numerous benefits of choosing a dome home, including their resilience against natural disasters, energy efficiency, and unique architectural beauty. A smarter way to live awaits.
In recent years, the conversation surrounding "green" and "sustainable" building practices has gained significant momentum. The Econodome building system embodies these principles, offering a range of benefits that include:
- Economic efficiency
- Structural stability
- A spacious interior volume with a minimized surface area
- Excellent indoor air quality
- Low maintenance requirements
- Long-lasting durability
- A bright and airy interior, enhanced by ample windows and skylights
- Fire resilience and enhanced safety during earthquakes
- Aerodynamic design that withstands high winds
- Energy efficiency
Living in an Econodome is a true pleasure, thanks to its thoughtful interior layout and stunning architecture.
*Aerodynamic Design: The curved exterior allows high winds to flow smoothly over the structure instead of creating destructive pressure points.
*High Wind Tolerance: Testing shows that dome structures can withstand hurricane-force winds exceeding 200 to 300 mph.
*Natural Hazard Protection: Econodomes offer near total immunity to wildfires, earthquakes, and tornadoes, often meeting shelter standards.
*Lower Utility Bills: Dome homes are two to four times more energy efficient than traditional homes.
*Reduced Surface Area: The spherical shape reduces the exterior surface area by roughly 30%, minimizing heat loss in winter and heat gain in summer.
*Optimal Air Circulation: The curved interior lacks sharp corners, allowing air to circulate continuously and maintain even temperatures throughout the home.
*Natural Solar Gain: Sunlight refracts and distributes evenly inside the dome, maximizing natural light and decreasing the need for artificial lighting.
*Even Load Distribution: The triangulated framework of geodesic domes distributes stress evenly across the entire structure rather than focusing it on weak joints
DOME Homes: Materials and Construction Insights!
-Trapazoid/Riser Walls-
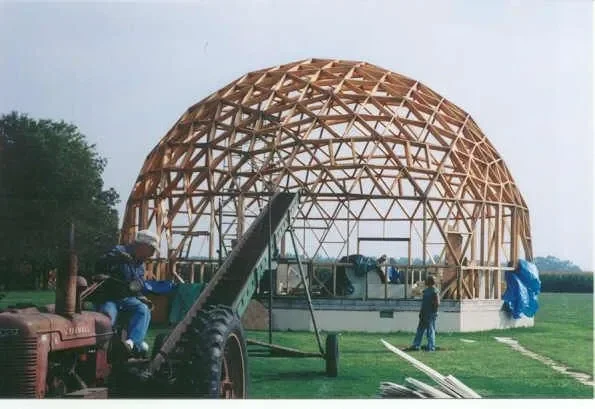
Precision Cut Econodome Kits have Ten Equal Sides. Ten-Equal-Sides make Foundation and Floors Easier to Build. Ten equal sides each consisting of a Trapazoid sitting on top of a Riser Wall. (pic below)
- T-Beam Construction System (ROOF)-
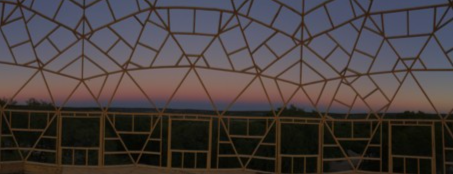
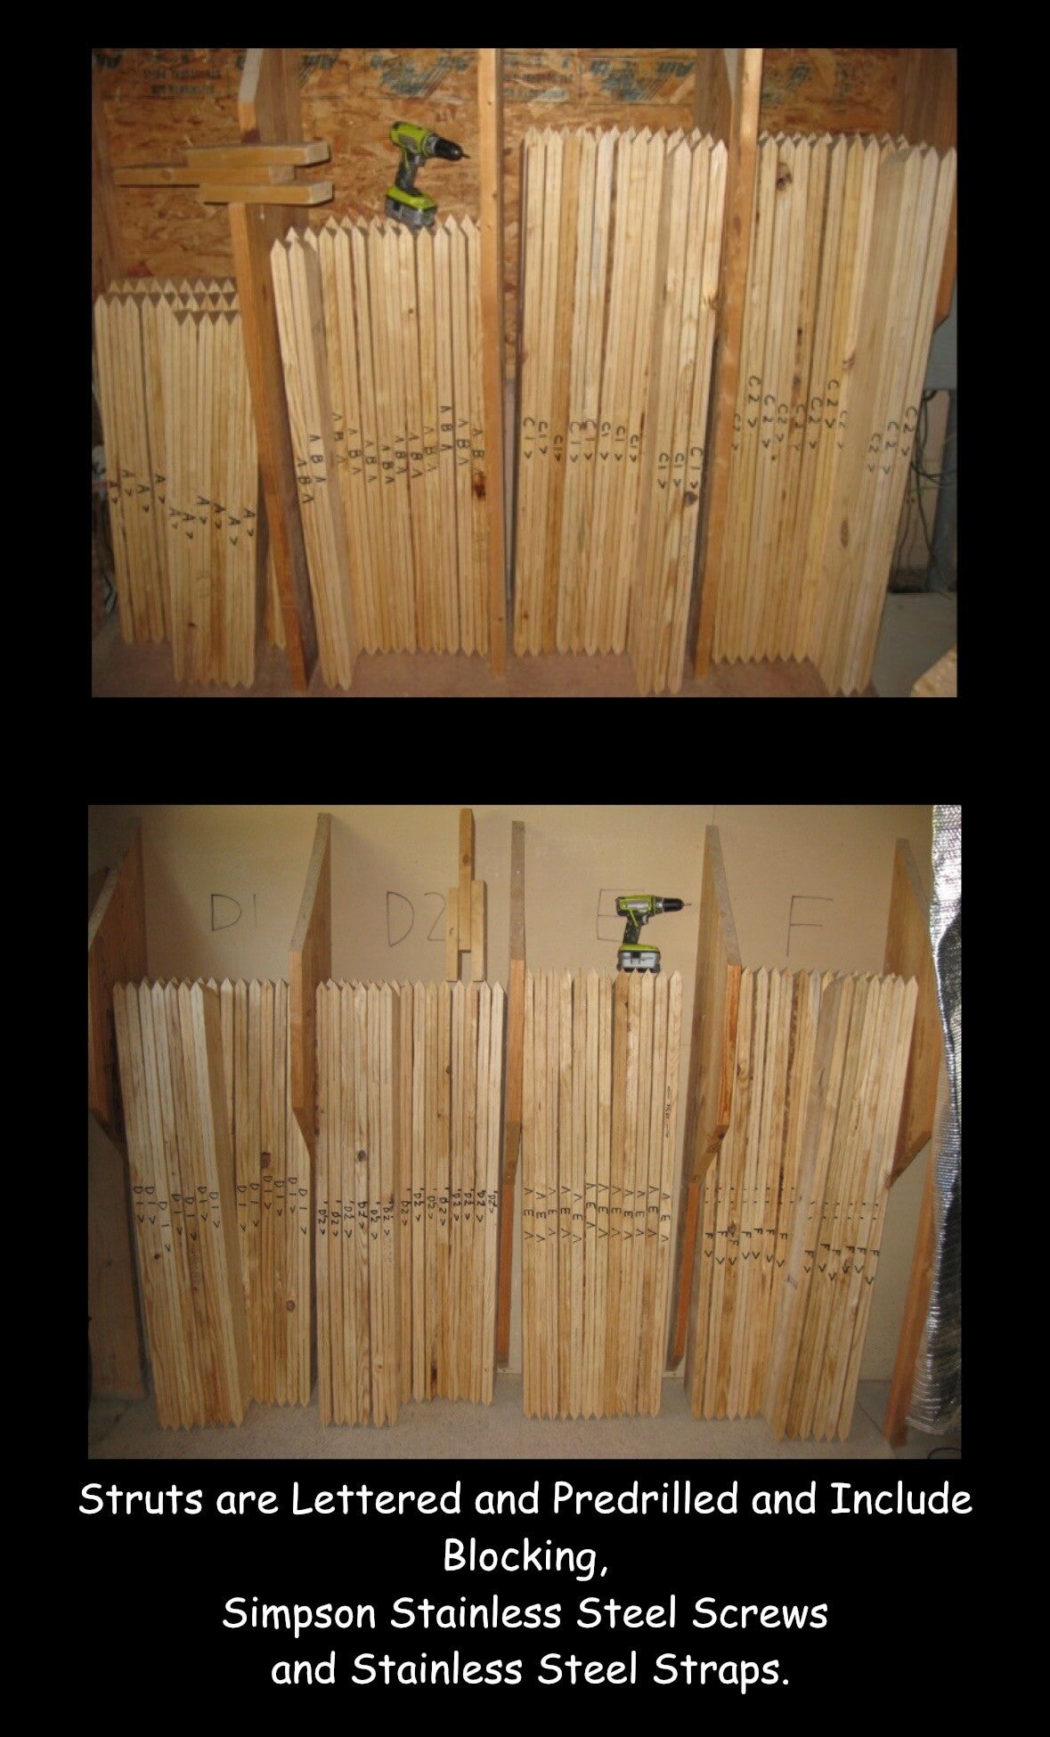
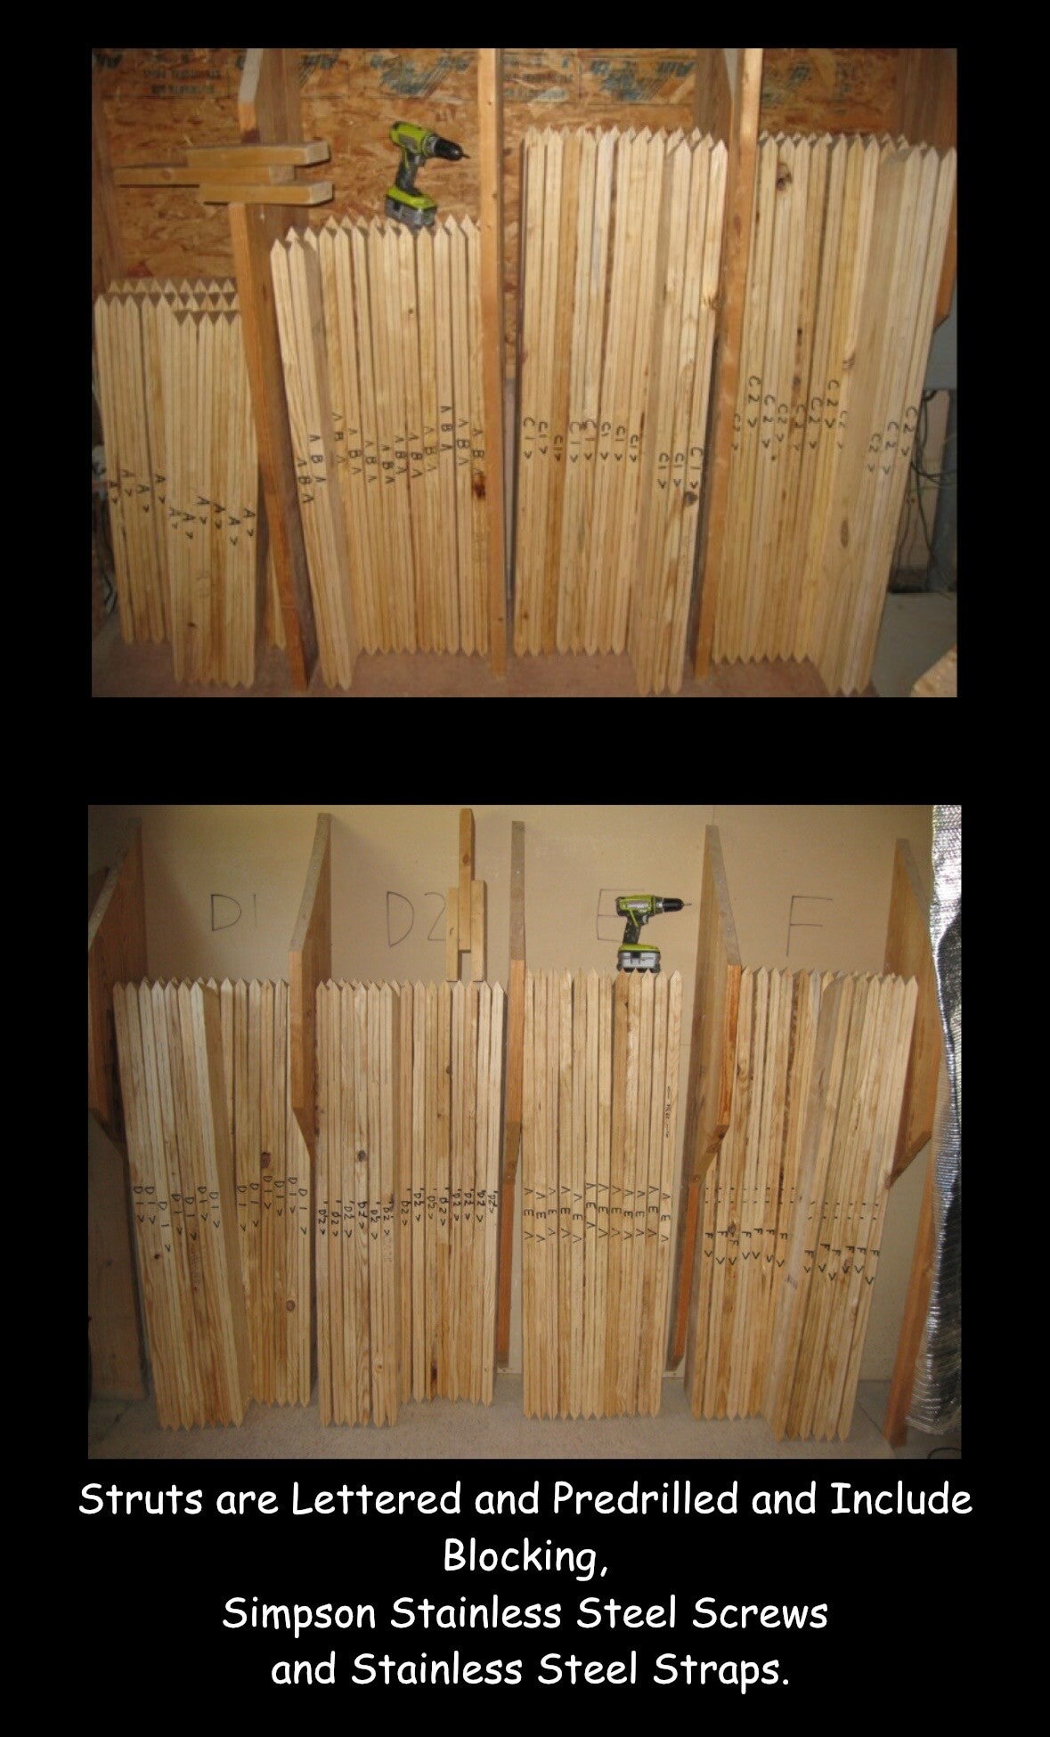
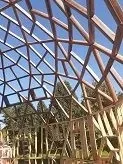
The Econodome T-Beam Construction System developed by Wil Fidroeff DBA Faze Change Produx eliminates the need for scaffolding and ladders after the T-Beam struts are screwed together. The interior facing insulated panels are held by the T-Beam struts and T-Beam pattern blocking. The Econodome T-Beam framework is finished on the Inside with precision cut & sanded exposed 2x4 wood trim. The exposed 2x4 wood trim holds interior facing sheetrock panels. (pic below)
-Insulated Interior and Exterior Panels-
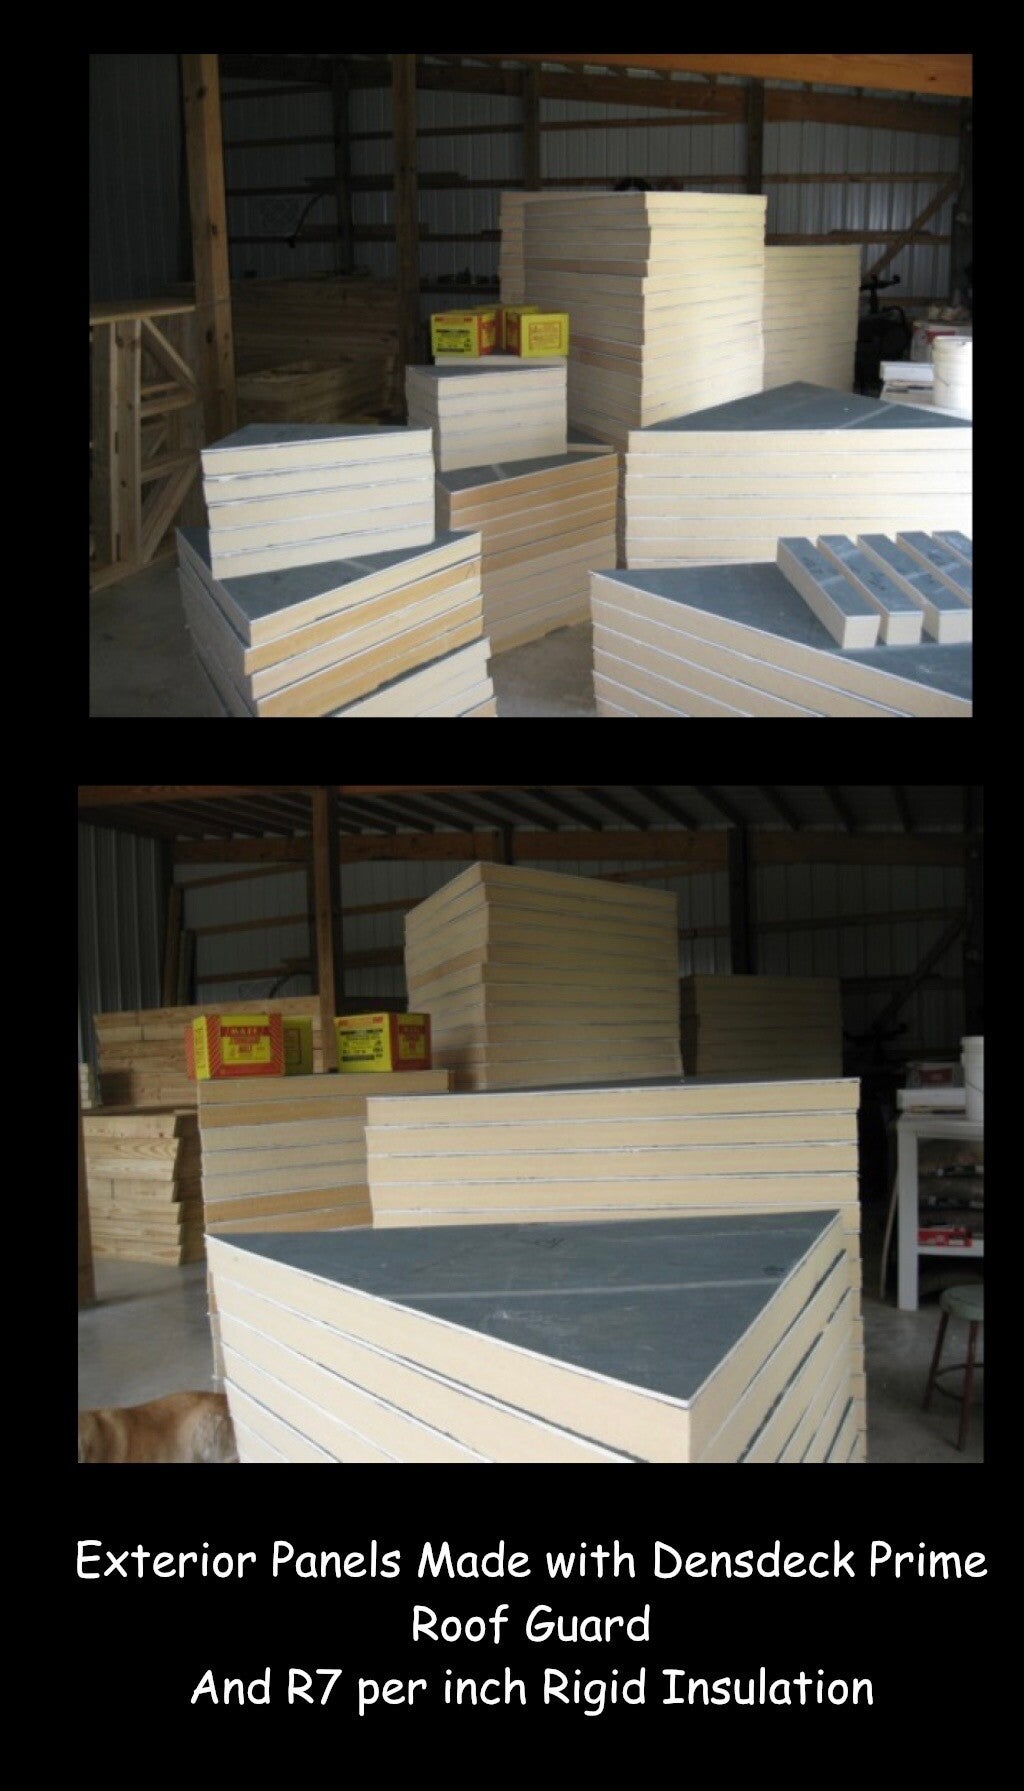
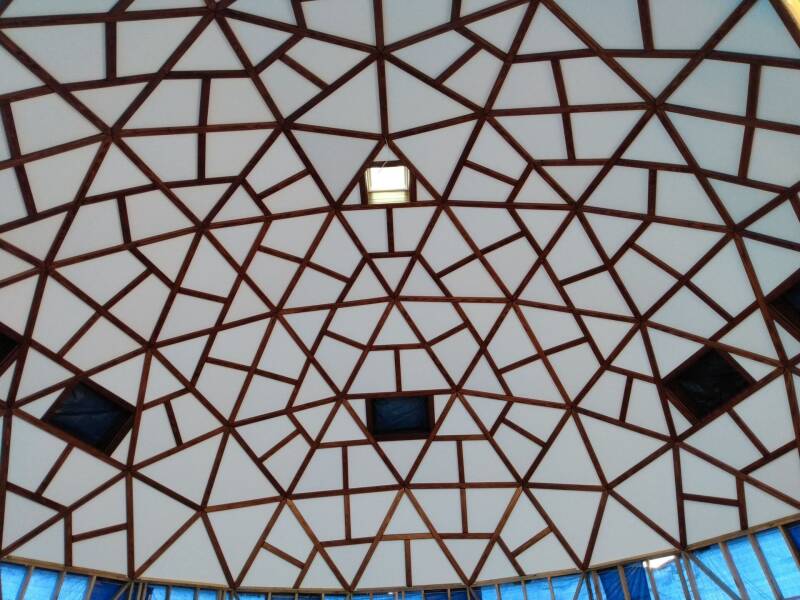
We offer insulated panel kits to pass all R-30 to R-50 building codes. Interior panel kits consist of polyiso rigid insulation bonded to inward facing mold resistant 1/2" sheetrock. Exterior panel kits include insulated panels consisting of rigid insulation under 1/2" sheathing with pre-attached 60mil TPO or PVC. PVC is a fire rated shingle. TPO and PVC are heat welded to seal the roof. **Color options available for TPO and PVC are GREY, WHITE. (pic below)

-Comprised of METAL STRAPS, TENSION CABLE and SCREWS-
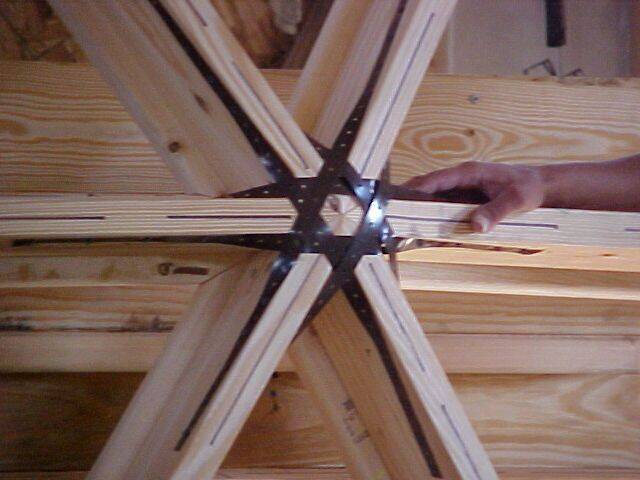
A VERY STRONG HUB CONNECTION METHOD INVOLVES STRONG STURDY T-25 SCREWS RANGING BETWEEN 3" TO 6" CONNECTING ALL STRUTS/T-BEAMS/EXTERIOR PANELS, INSTALLATION OF DOUBLE CRISS-CROSSED METAL STRAPS WITH 1 1/4" NAILS AROUND T-BEAM NODES, AND A 3/8" (7 STRAND) EXTRA HIGH STRENGTH TENSION CABLE IS USED ALONG THE WHOLE INSIDE PERIMETER OF THE TRAPAZOIDS TO PROVIDE STRUCTUAL SUPPORT. (pic below)
Dome Home Pricing and Dimensions!
| Dome Size | Dome Price |
|---|---|
| 19' dome (1 bed) - 566sqft as 2 floors | $29,500 |
| 24' dome (1-2 beds) - 904sqft as 2 floors | $36,000 |
| 26' dome (1-2 beds) - 1060sqft as 2 floors | $39,500 |
| 30' dome (2 beds) - 1412sqft as 2 floors | $43,500 |
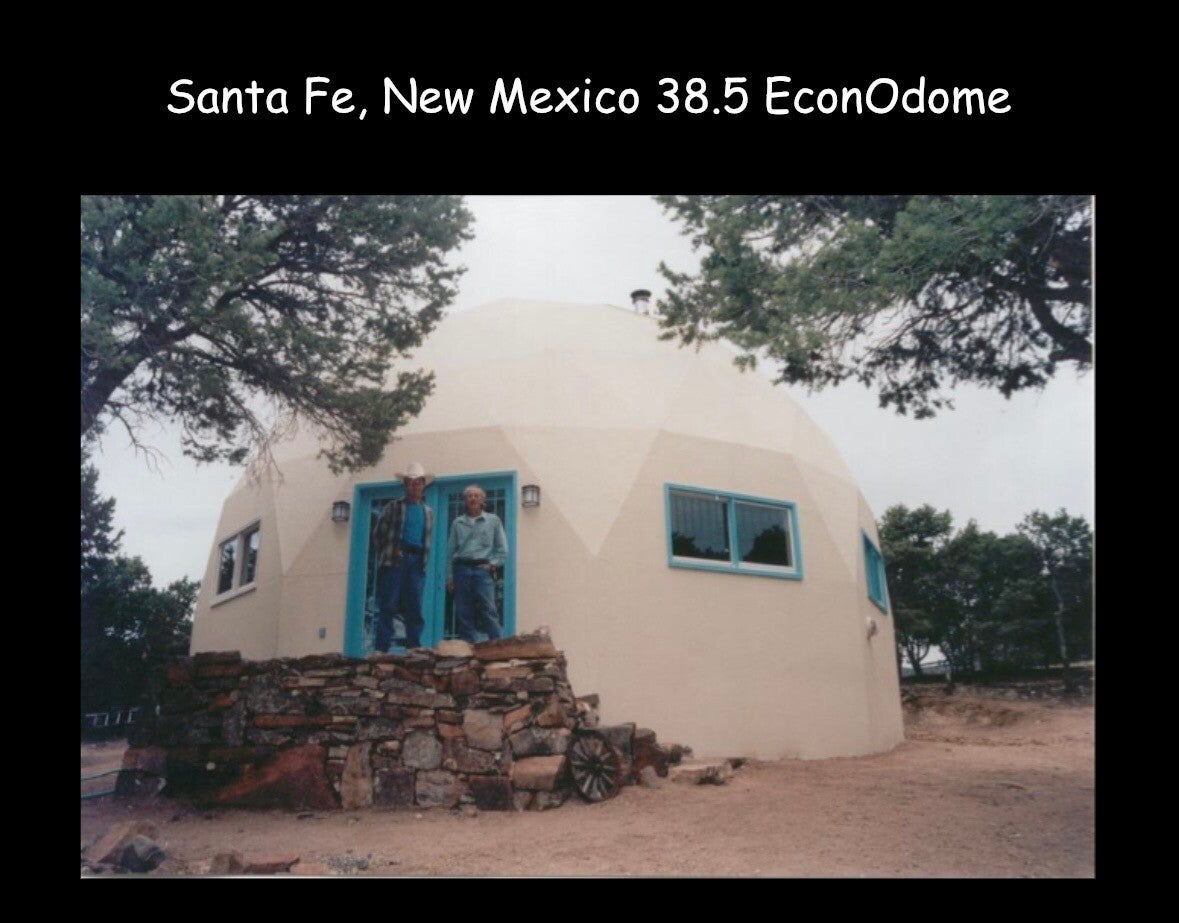
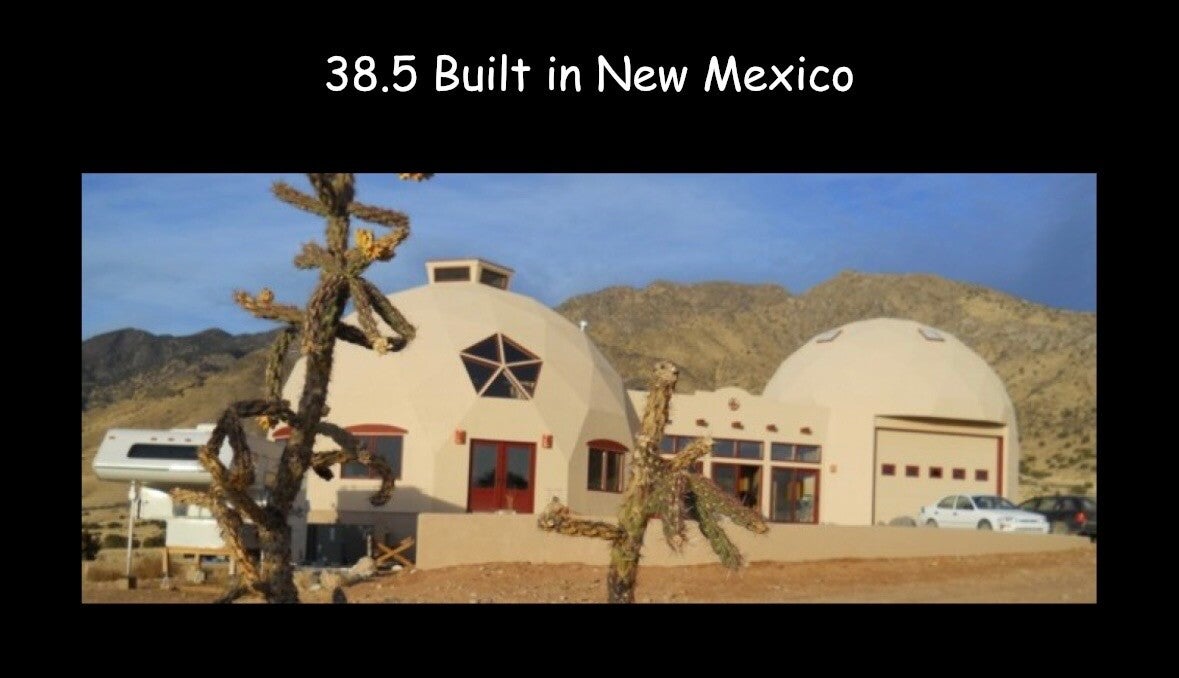
| 38.5' dome (3 beds) - 2328sqft as 2 floors | $52,500 |
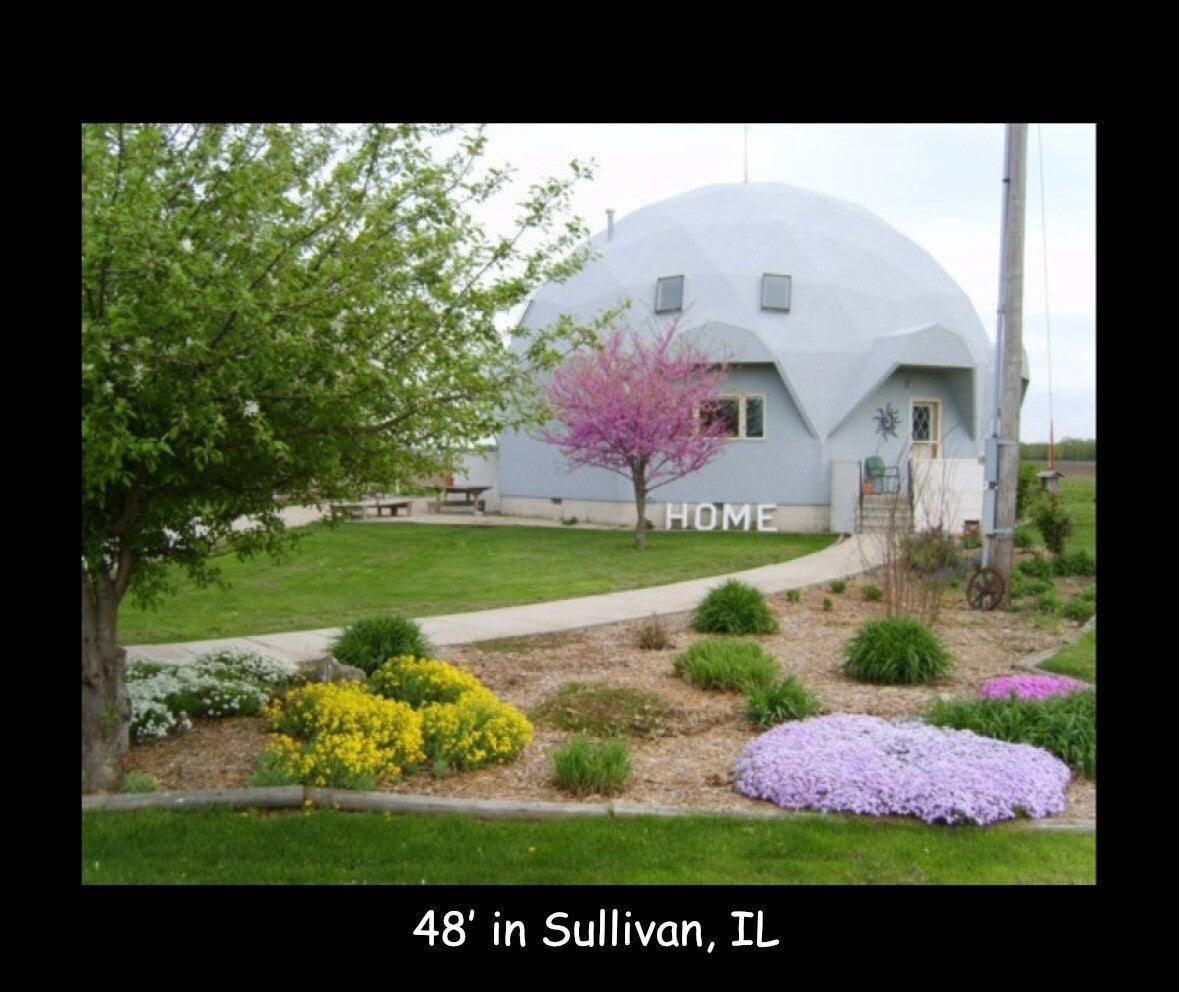
| 48' dome (4-5 beds) - 3618sqft as 2 floors | $65,250 |
*If PVC is required per building code there is an additional charge. Price varies by dome size requested.
*If more than 2 layers of insulation is required per county building code there is an additional charge. Price varies by dome size requested.
-Prices above DO NOT include shipping rates-
**LOFTS CAN BE ADDED TO ANY DOME SIZE**
***We also have a M.ASCE LICENSED PROFESSIONAL CIVIL ENGINNEER that can provide stamped, approved floor plan layout and design per building codes per state for building your DOME Home available for an extra charge by P.S.E. Consulting. Contact information given upon request.***
LET'S GET YOU INTO A DOME HOME!
Shaping the Future of Dome Housing!
Dome Homes is a construction business in Sullivan, Illinois, dedicated to building high-quality dome homes. Our mission is to provide innovative housing solutions that are durable, energy-efficient, and aesthetically pleasing. We believe in building homes that last a lifetime and offer a unique living experience.
FAQ
TYPE OF PAYMENT METHODS ACCEPTED
- ACH Transfer
- Cashier's Check
- Personal Check (available for local transactions)
- Cash (available for local transactions)
- Credit Cards (subject to a 3.5% surcharge; secure link will be provided through SQUARE)
WHAT IS THE COMPLETION and DELIVERY TIMEFRAME?
*Most domes, depending on their size, require approximately 90 days for completion. They are then shipped within 2 weeks after finishing, with the best delivery date determined by the customer.
RETURN POLICY
*All sales are FINAL. Each dome is made to order and customized specifically to the size you select, so we do not accept RETURNS or REFUNDS.
Contact Econodomes LLC Homes today!
Econodomes LLC
Sullivan, Illinois
217-294-5688
econodomesllc@gmail.com